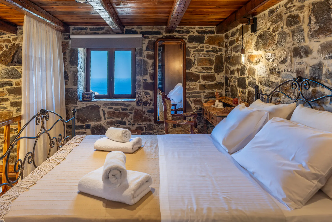
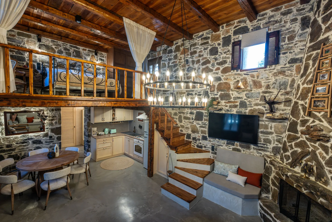
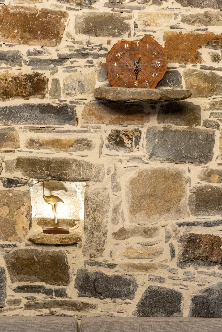
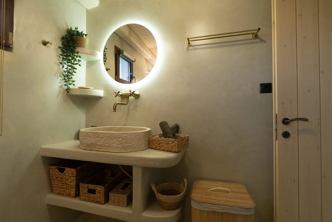
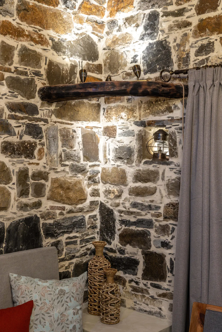
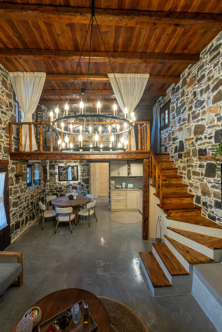
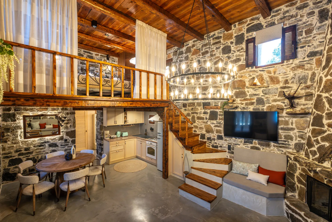
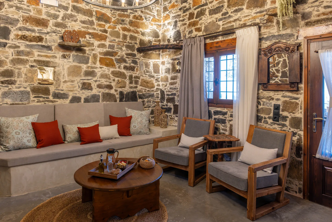
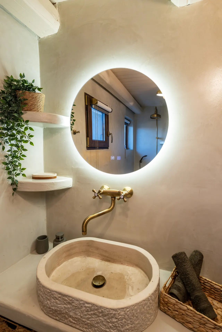
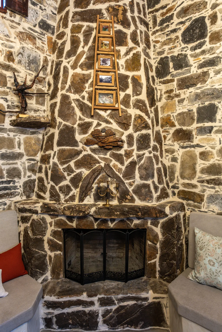
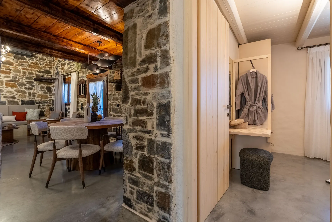
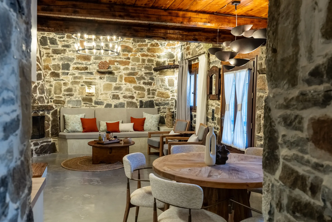
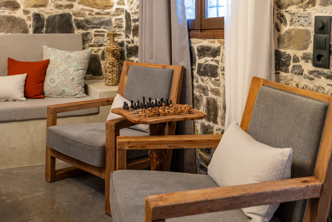
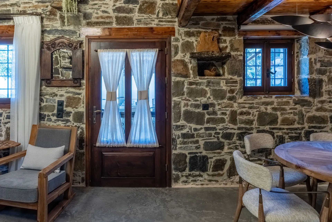
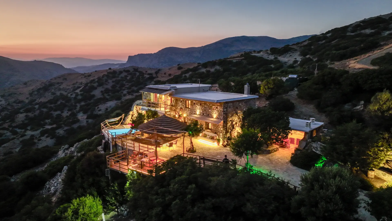
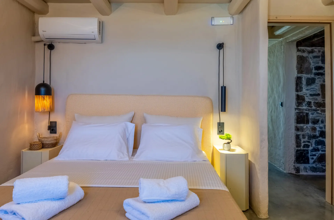
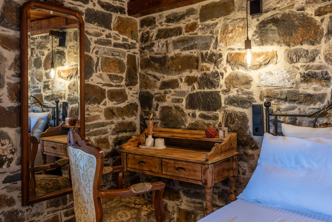
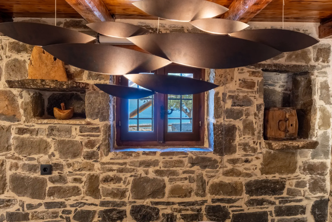
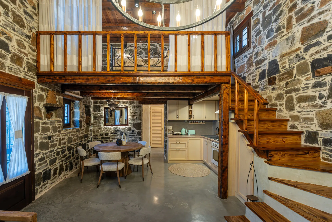
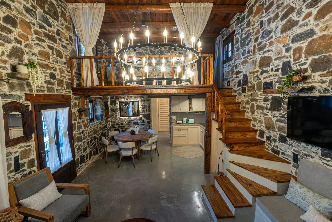
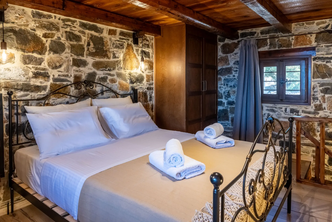
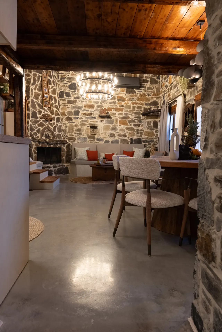
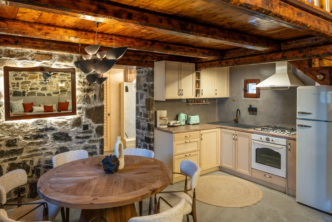
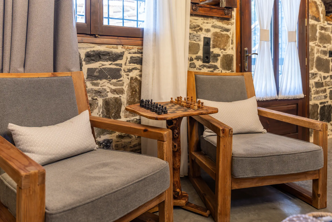
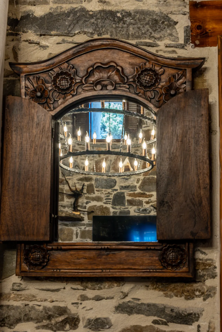
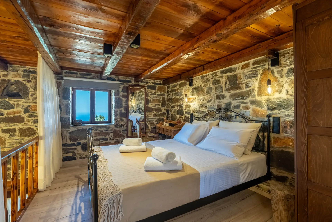
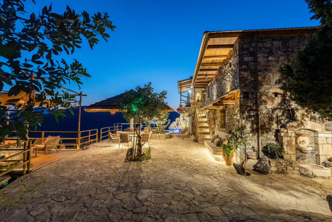
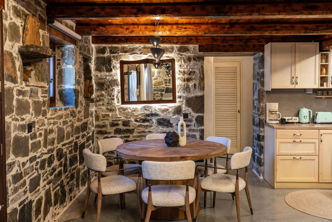
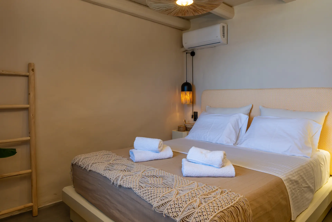
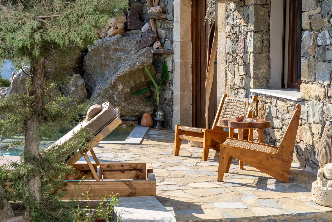
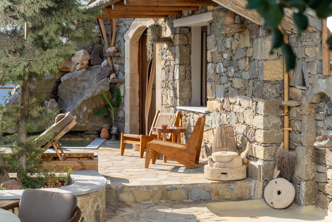
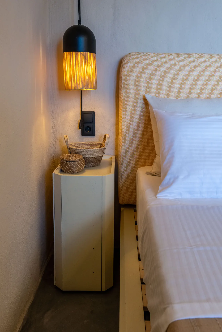
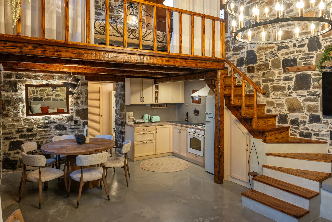
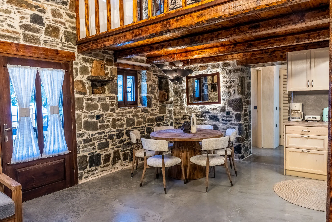
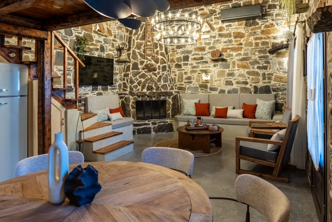
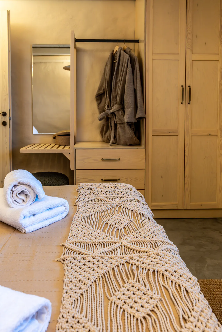
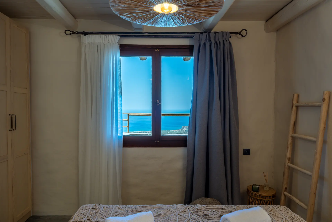
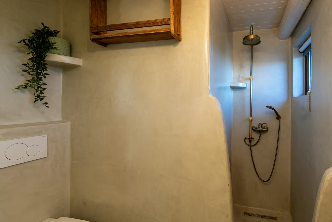
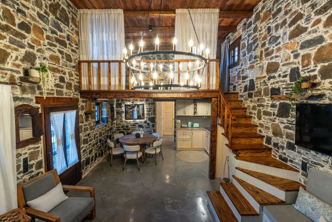
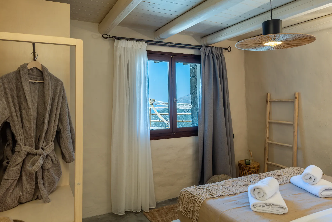
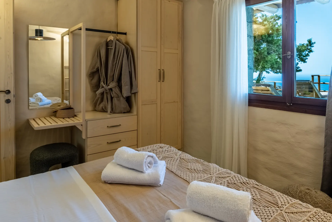
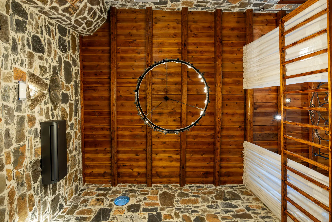
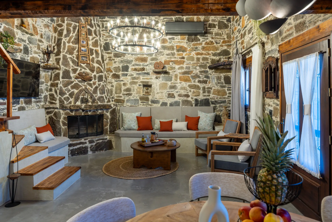
The main house is the older heart of Vorénia Horizon: thick stone walls, timber ceilings and a fireplace set into the wall of the living room. Much of the rebuilding was done by the family themselves, and the intention throughout was to keep what the original metochi already had rather than cover it over.
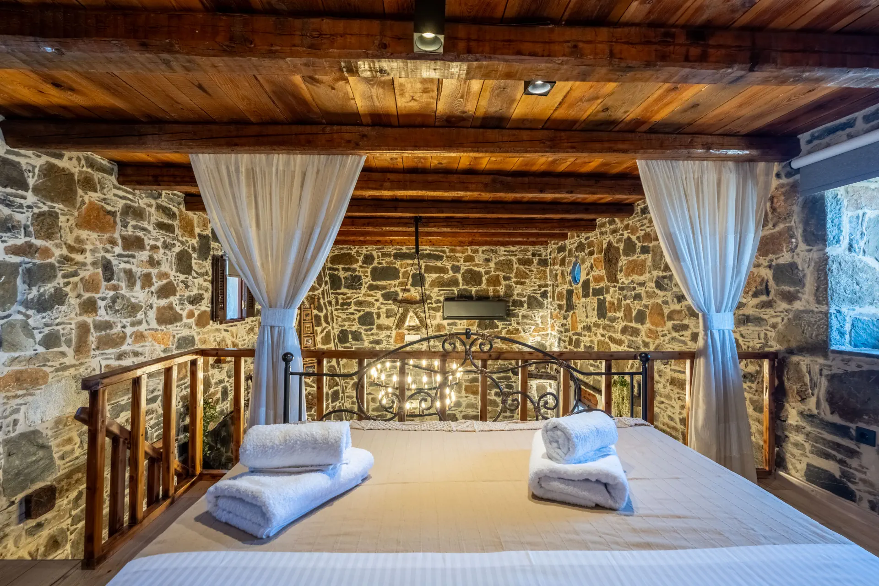
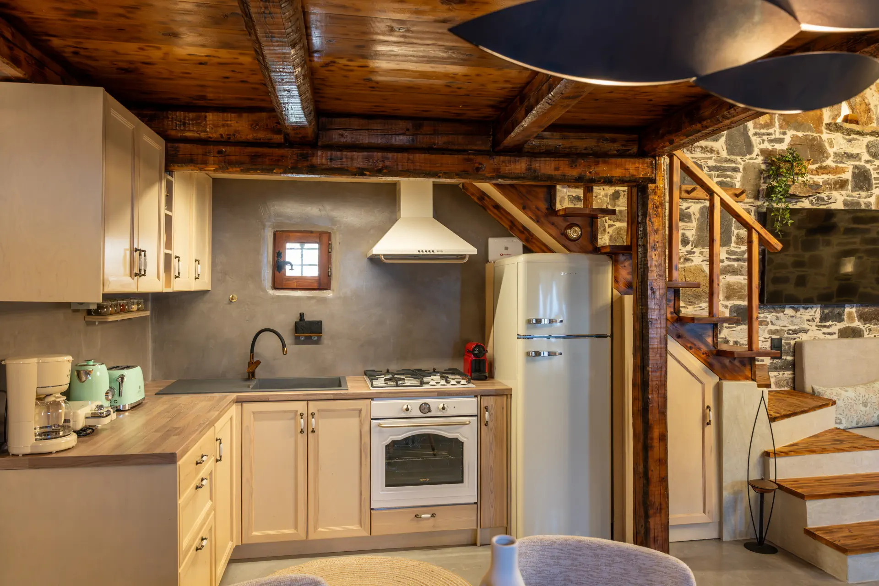
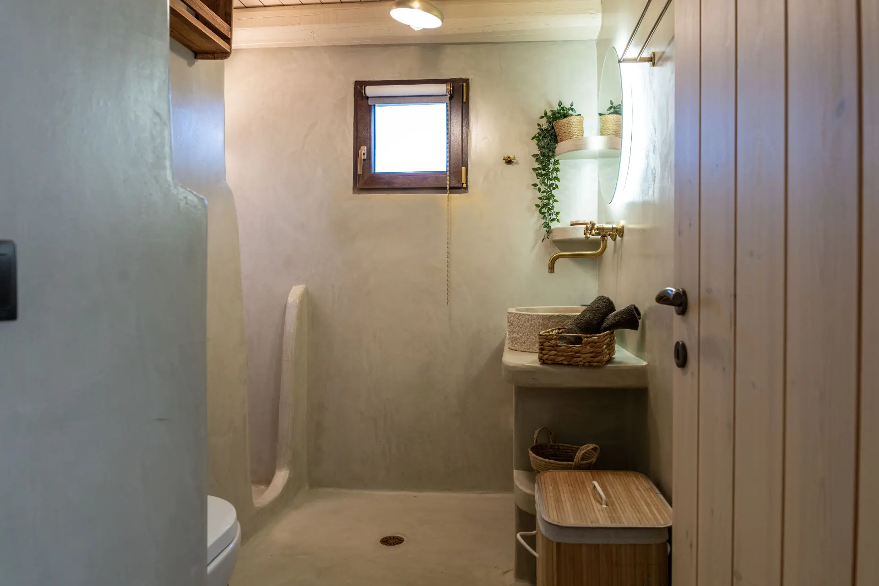
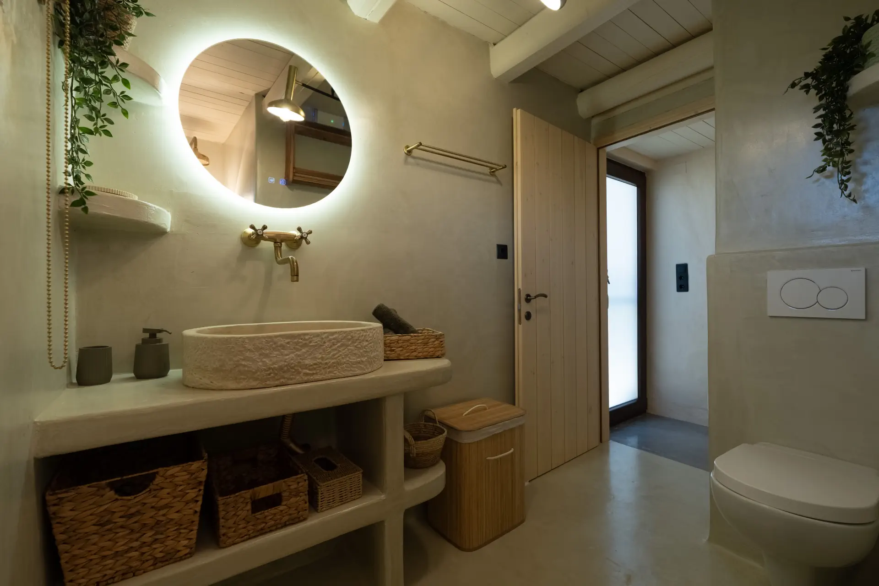
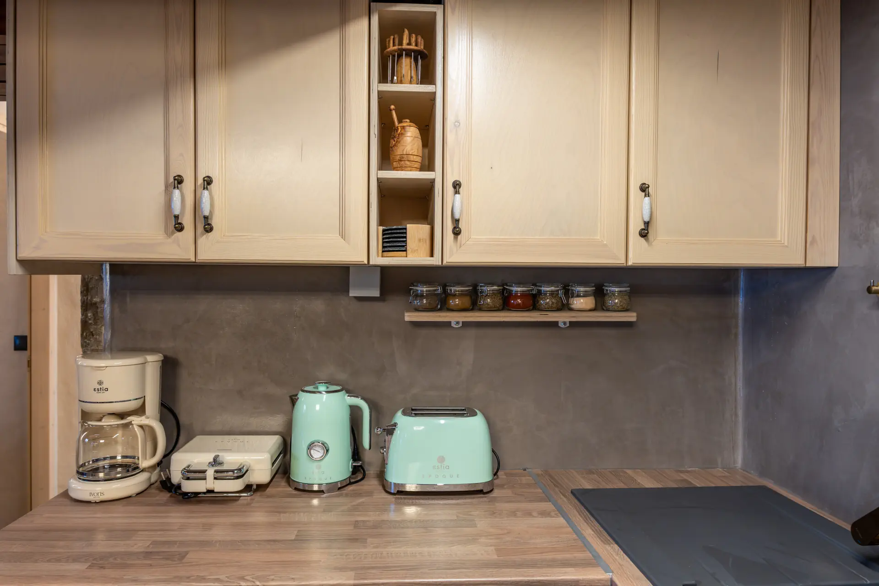
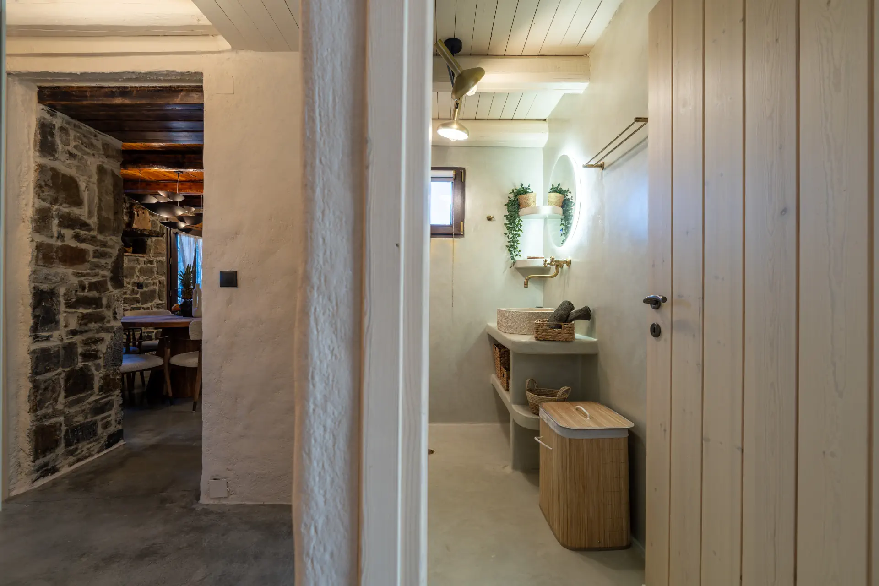
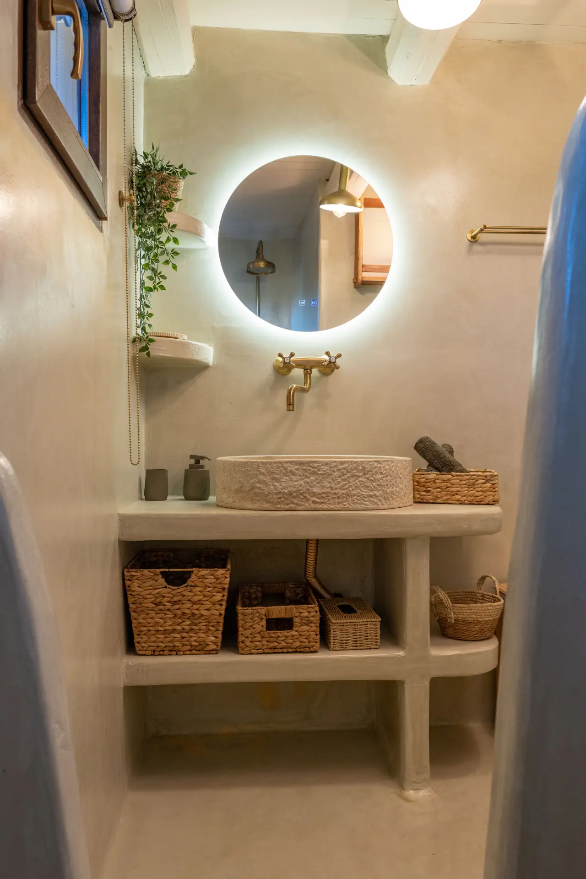
The living room, the kitchen and the dining table share one open space, with a mezzanine above and windows that frame the mountain on one side and the sea on the other. Two bedrooms and a bathroom complete the house.
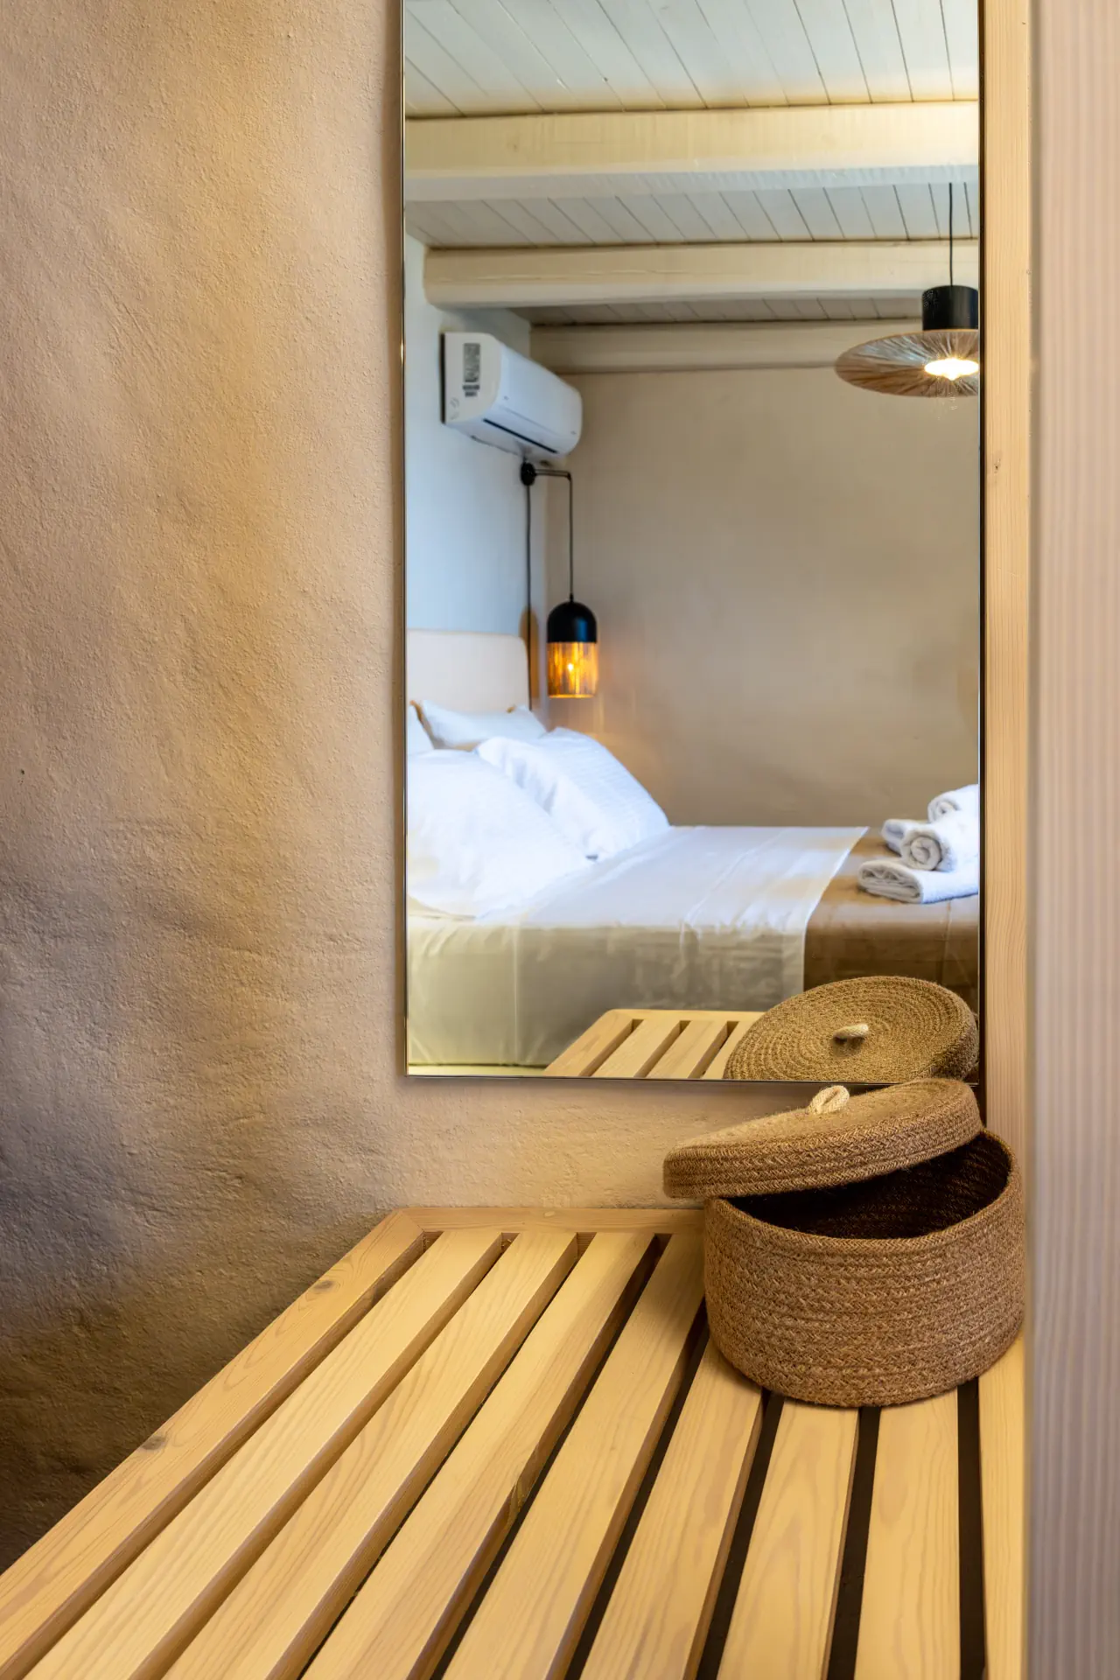
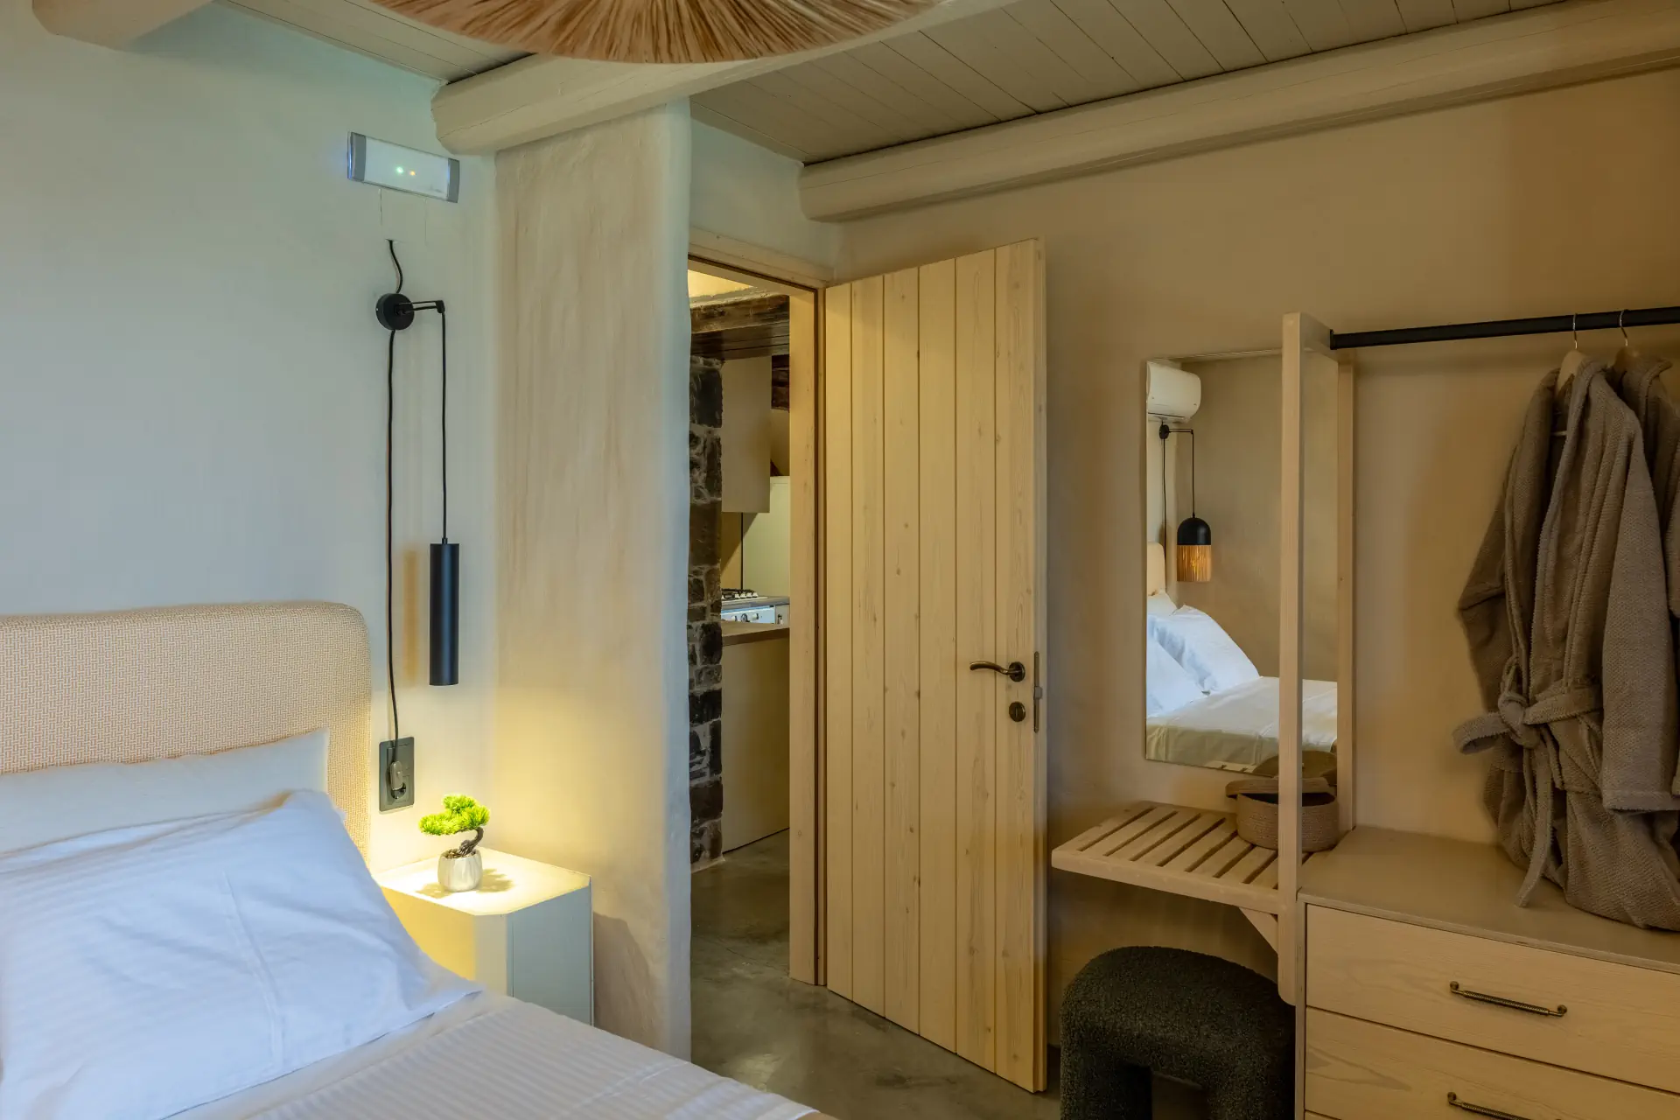
The Main House is arranged around a single open living space, with the bedrooms off it and a mezzanine above.
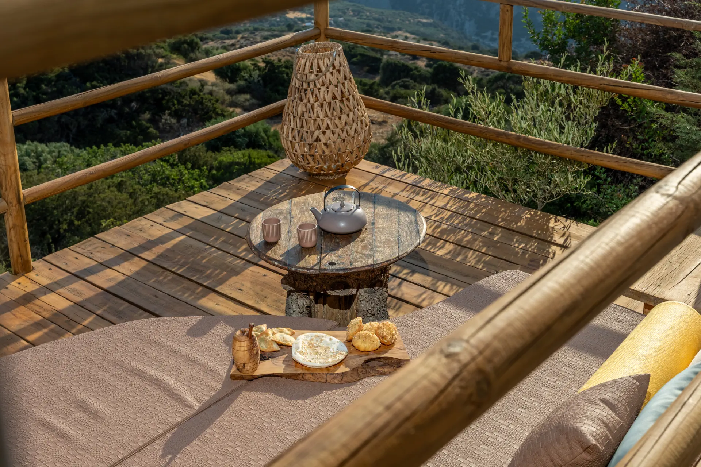
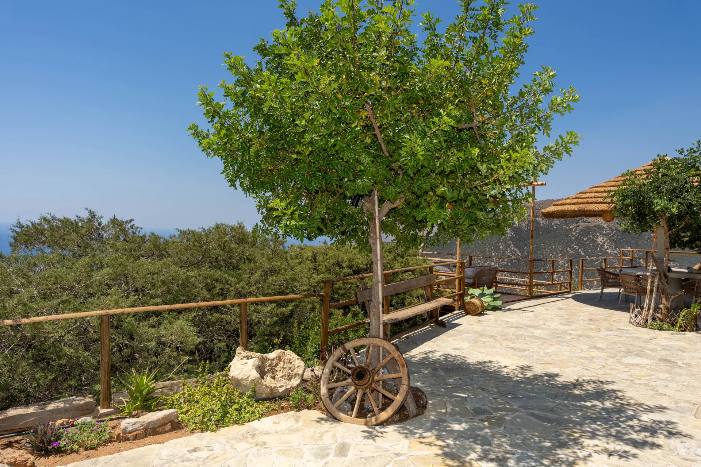
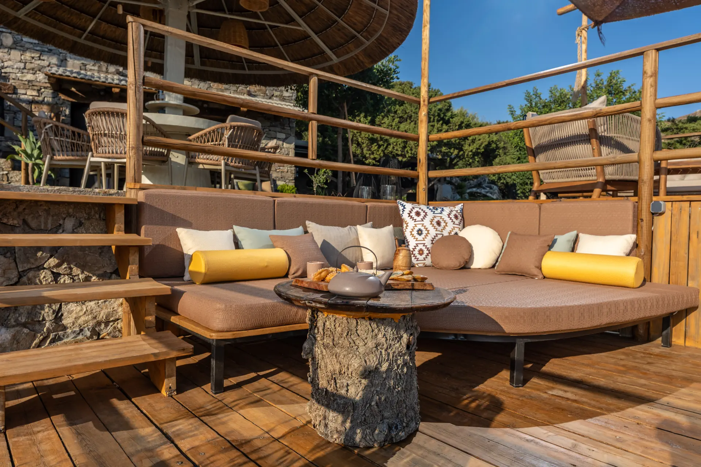
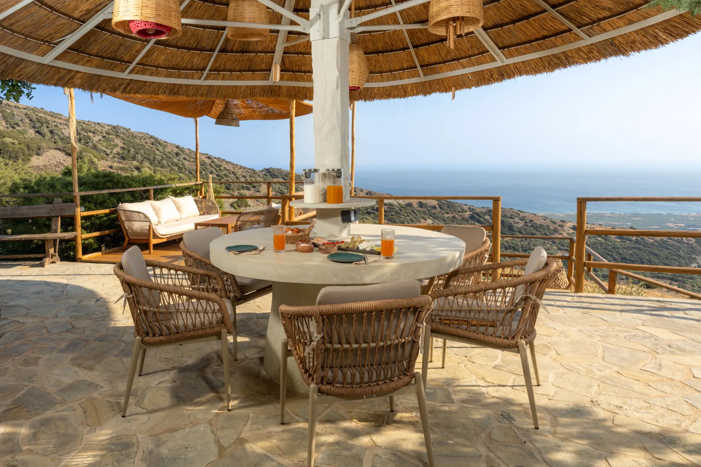
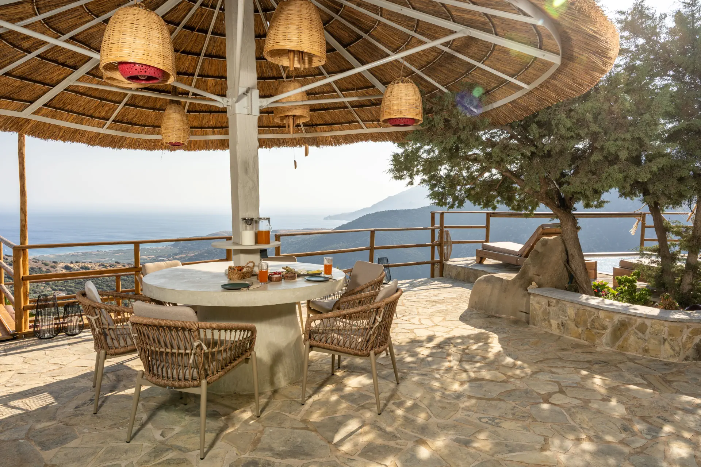
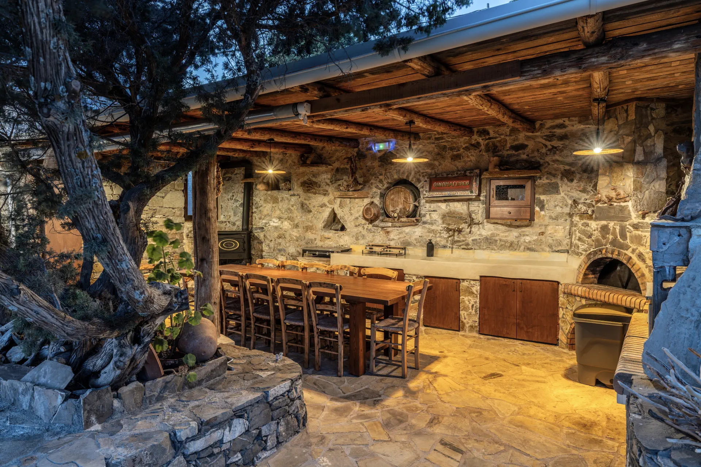
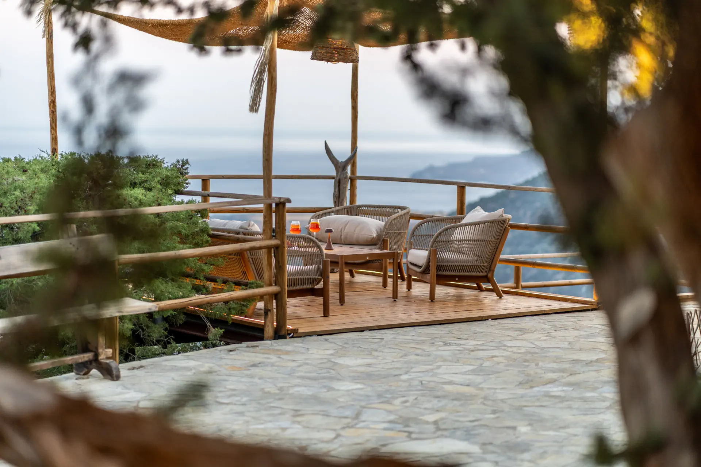
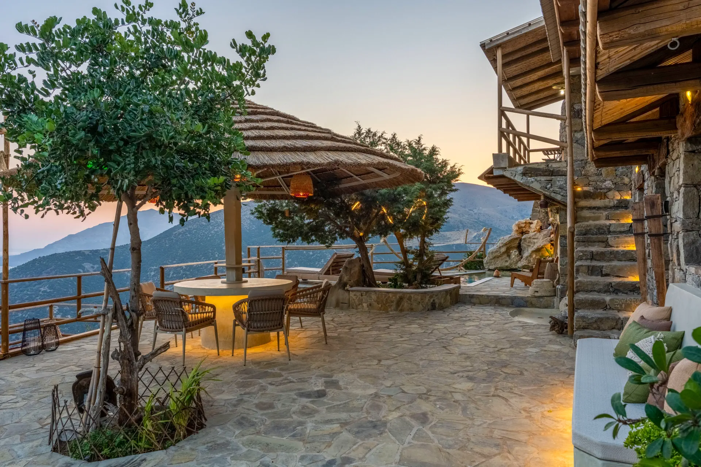
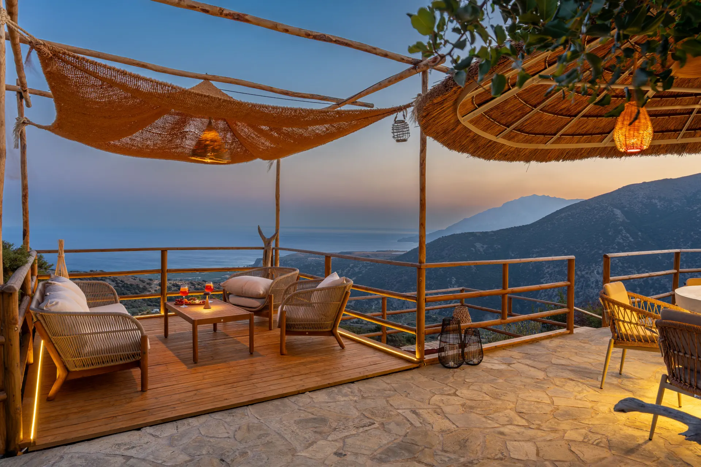
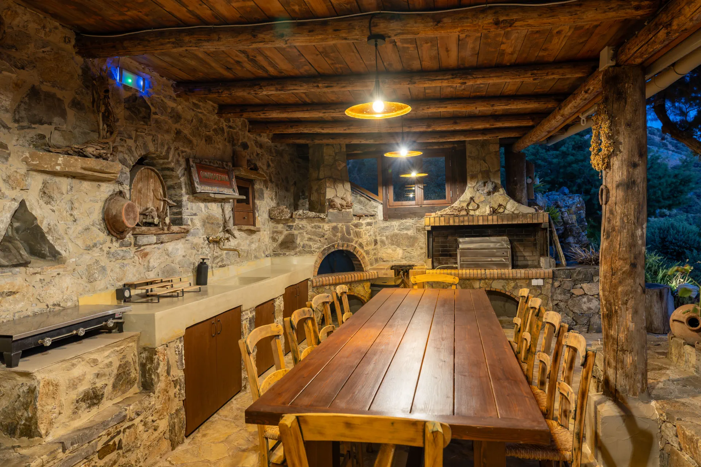
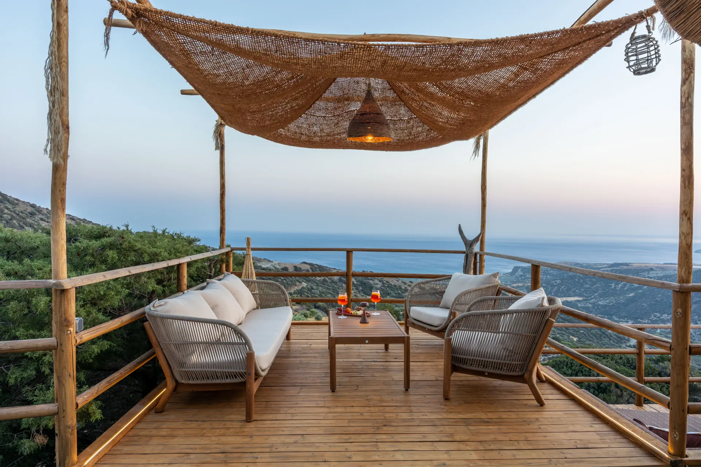
Because the living room, the kitchen and the terrace run into one another, meals here tend to move outside without much ceremony.
Vorénia Horizon is rented as a whole. The main house and the independent suite are not booked separately.
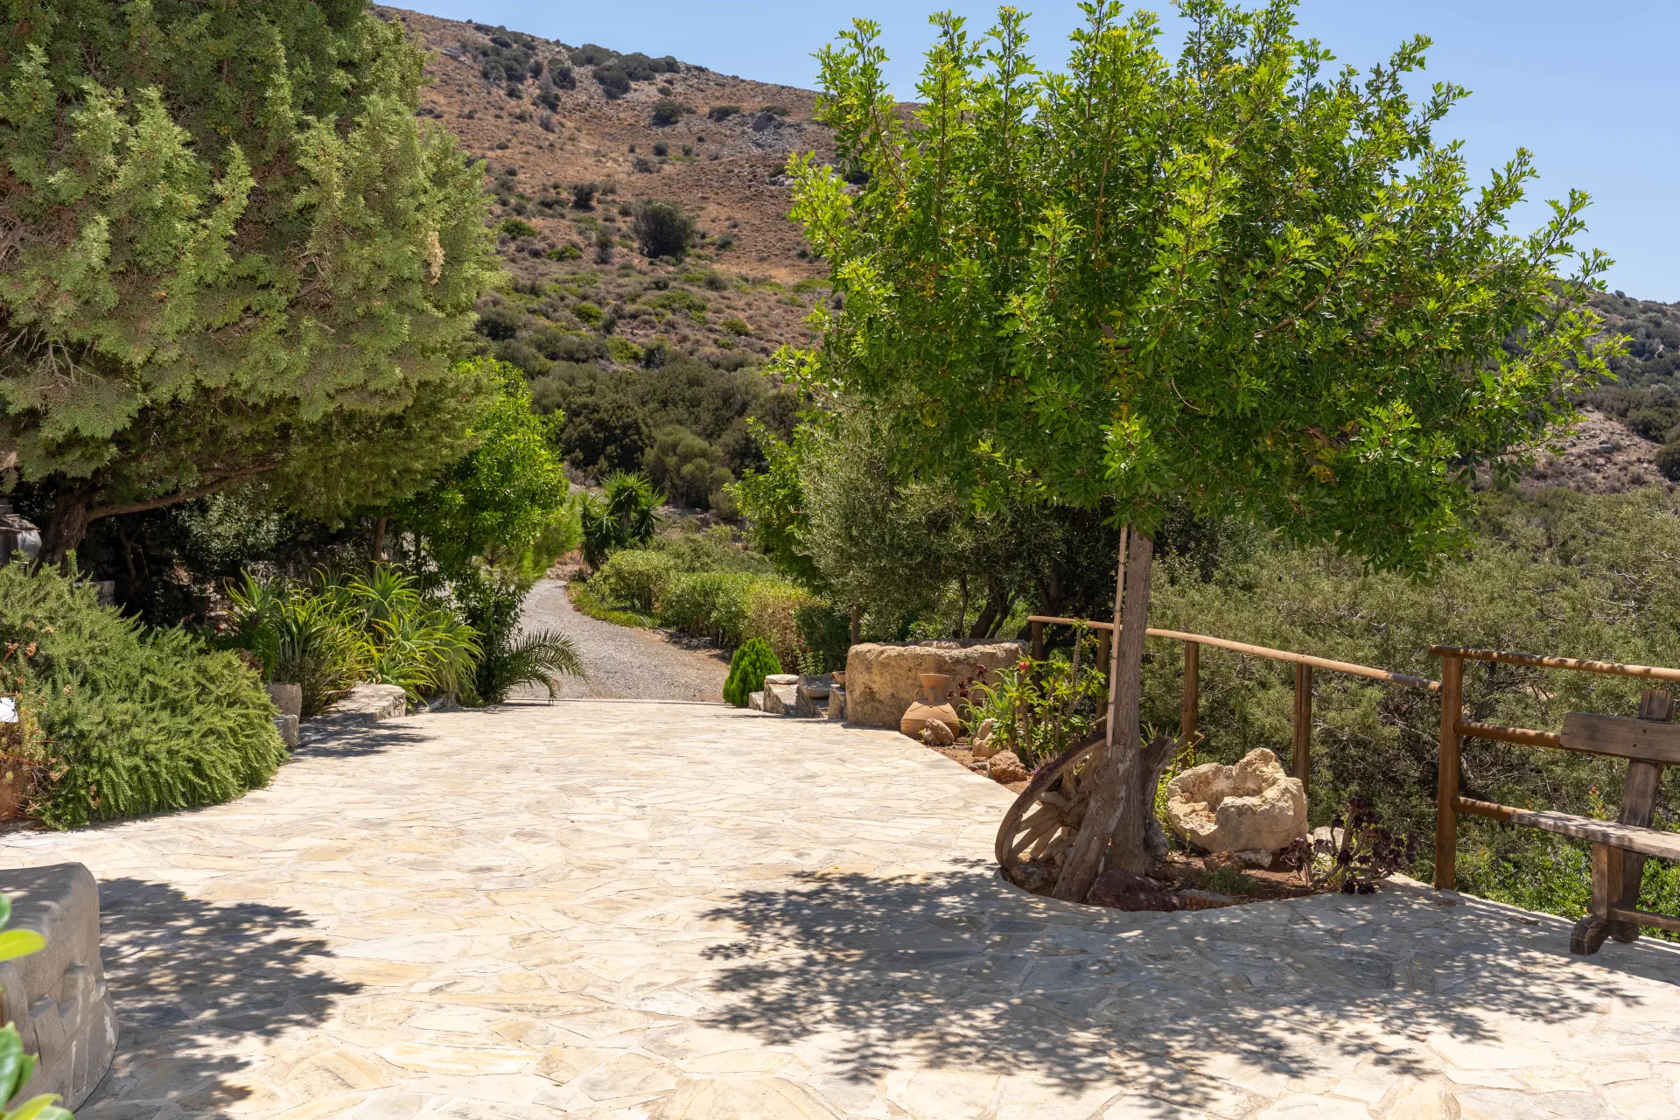
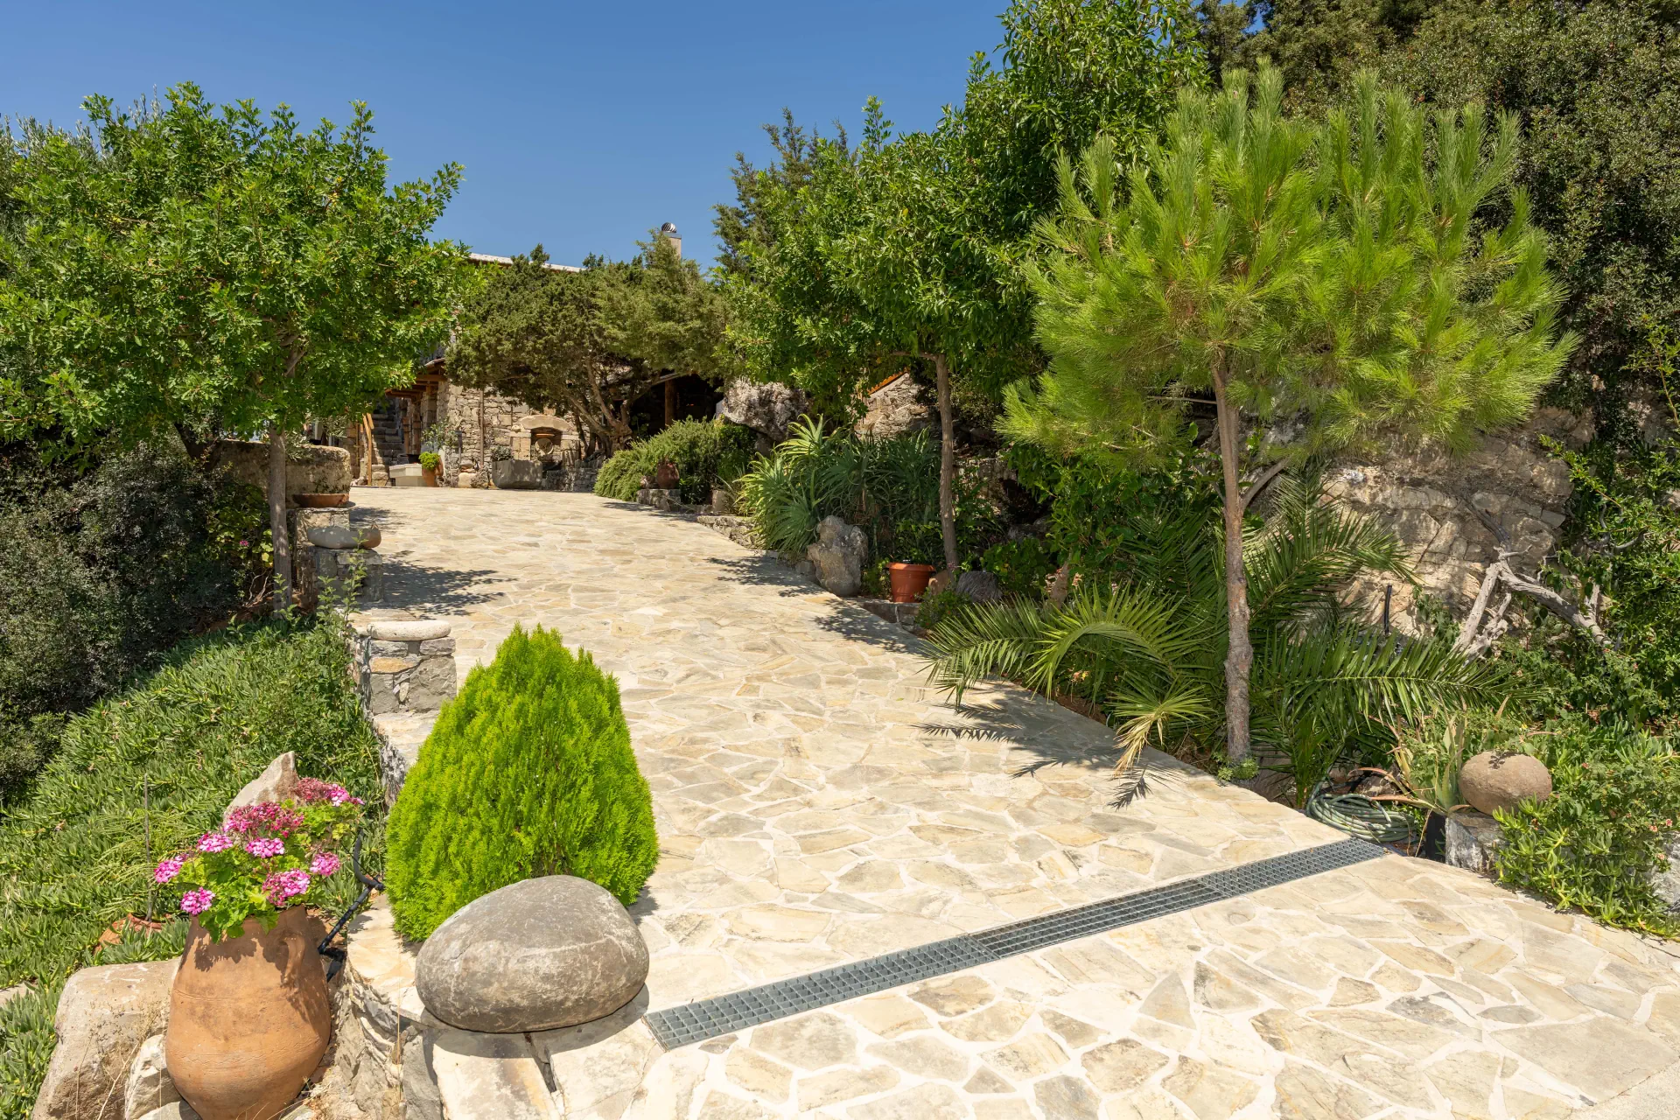
The last 3.5 km from the main road is roughly 90% dirt road, with two or three uphill stretches. It is signposted, there is mobile phone signal along the way, and there are no drainage ruts or water-filled potholes. An SUV or jeep-type vehicle makes the drive more comfortable. The nearest villages, Agios Ioannis and Faskomilia, are about 2.5 km away.
Under current Greek legislation a Climate Crisis Resilience Fee applies to every stay and is collected separately from the accommodation rate.

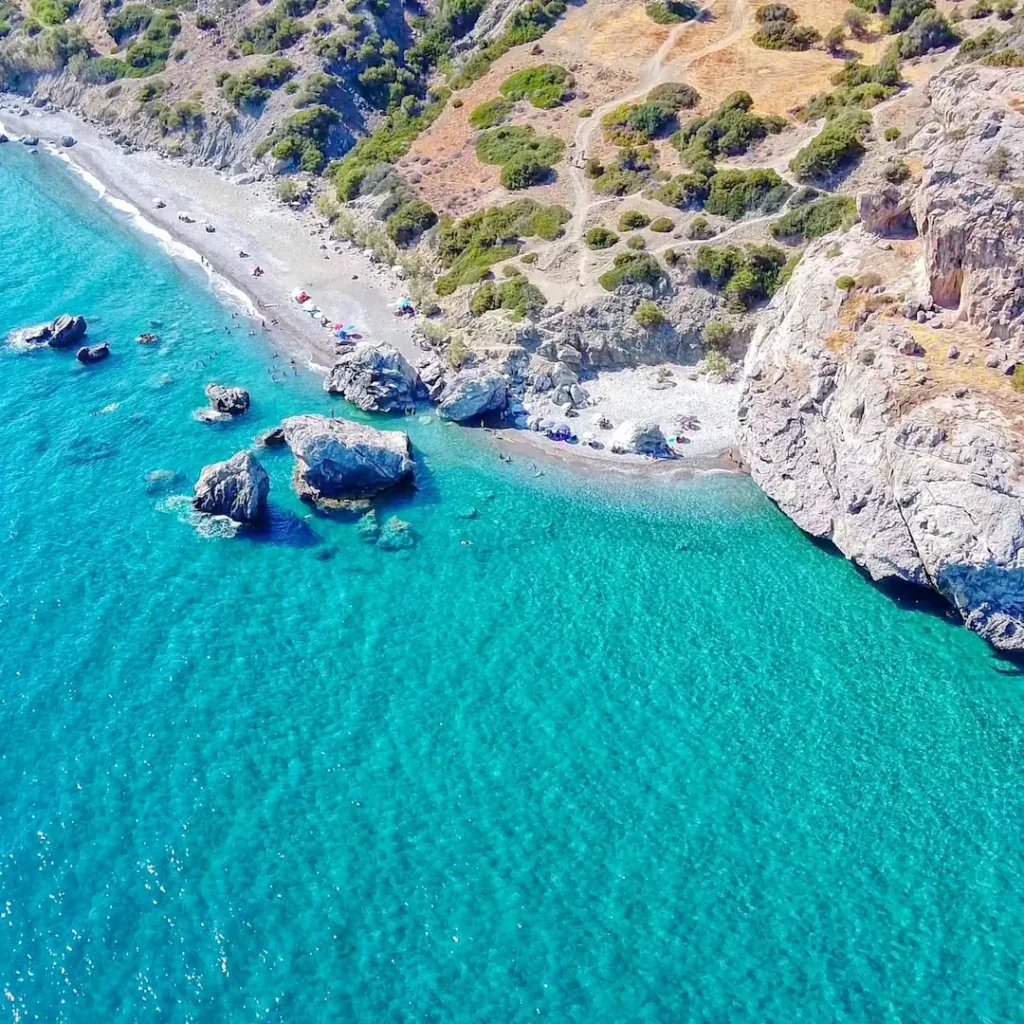
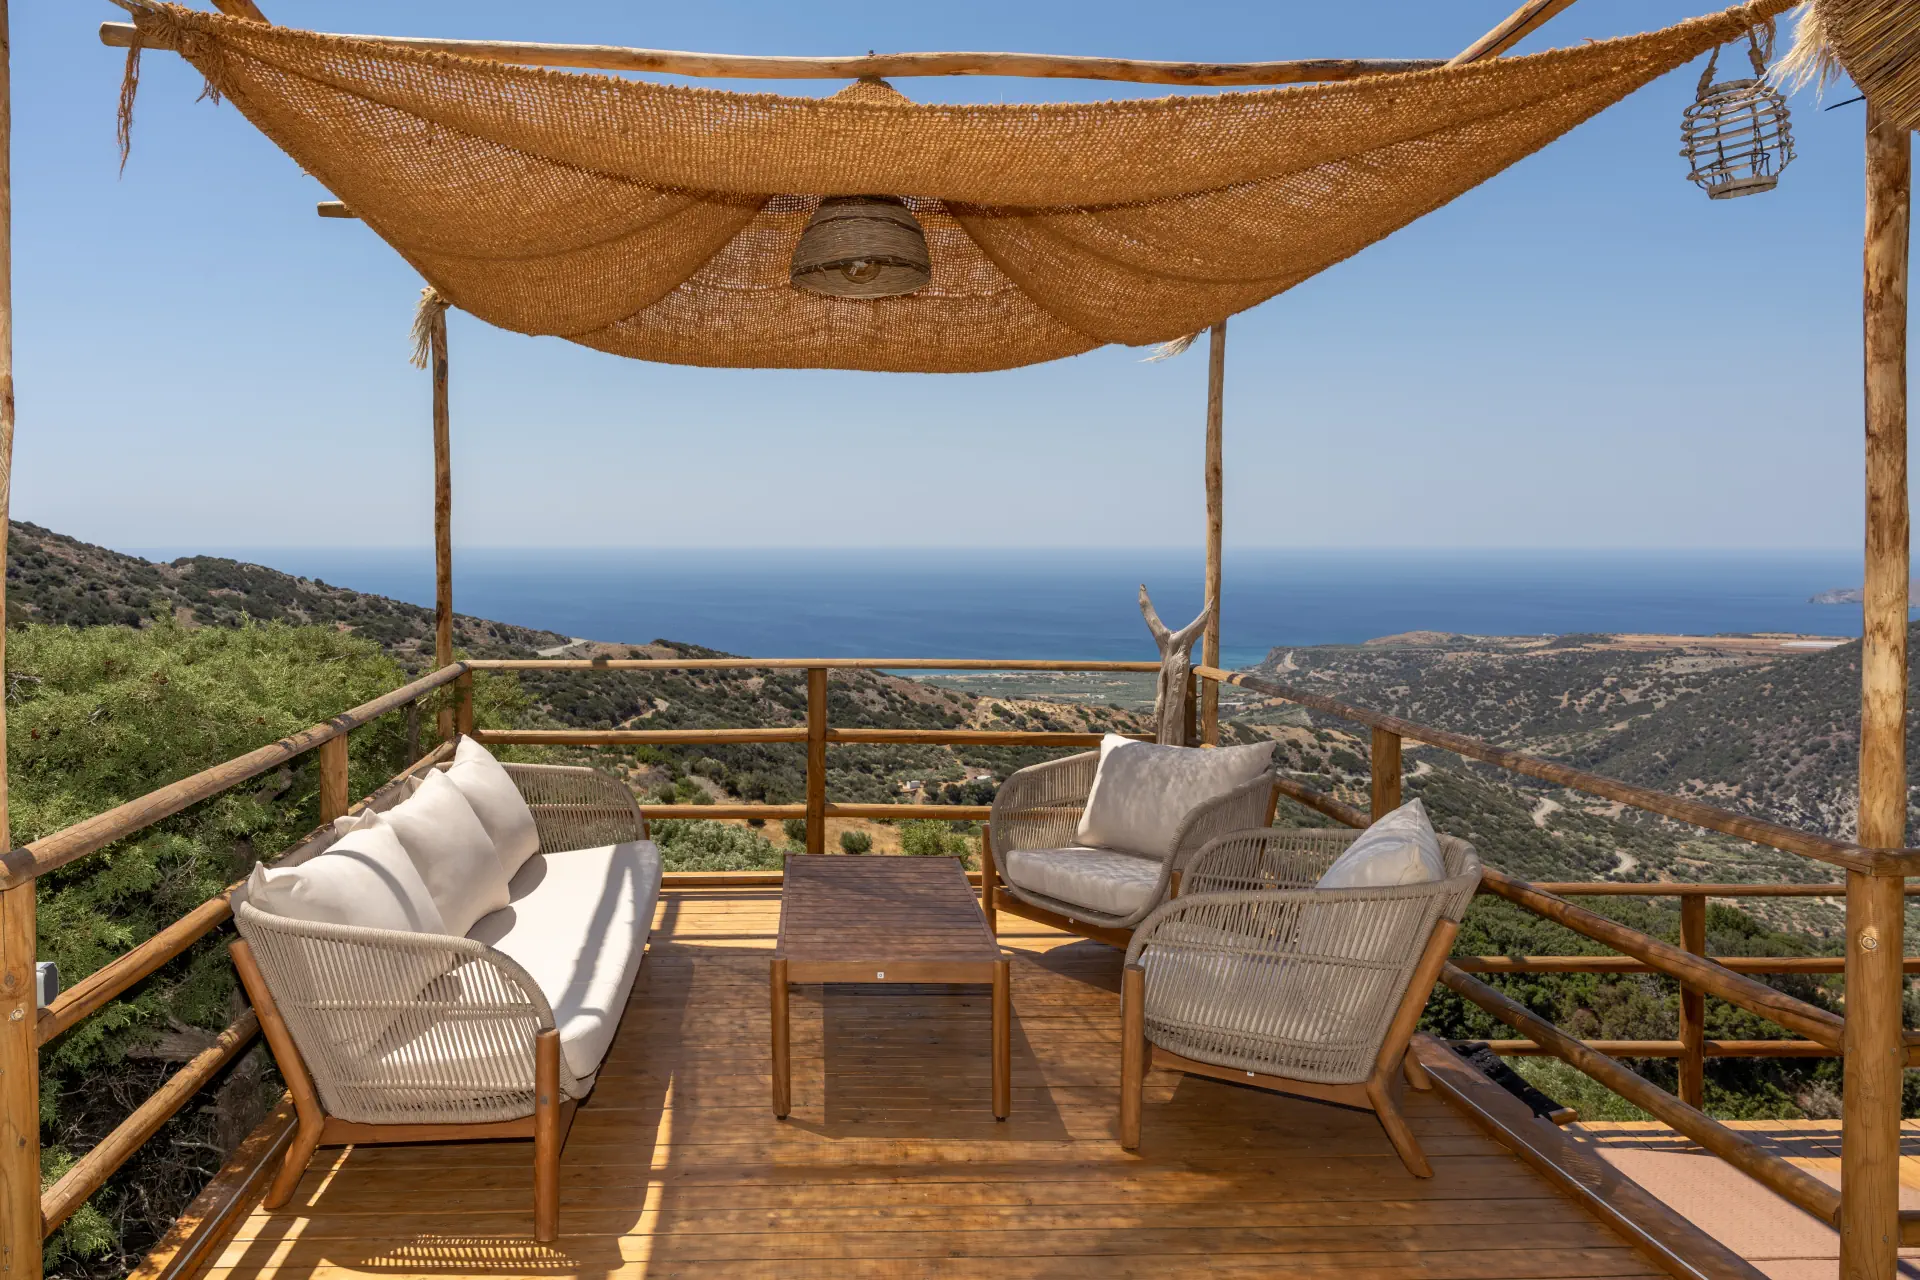
Το Vorénia Horizon βρίσκεται ψηλά στα βουνά πάνω από το Καστρί Βιάννου, στη νότια πλευρά της Κρήτης, σε γη που η οικογένεια καλλιεργεί για γενιές. Ελαιώνες και ανοιχτές πλαγιές περιβάλλουν το κατάλυμα, και από τις βεράντες το έδαφος κατηφορίζει προς το Λιβυκό Πέλαγος. Ο Άγιος Ιωάννης και η Φασκομηλιά βρίσκονται περίπου 2,5 χλμ. πιο κάτω στον δρόμο· κάτω από αυτά η ακτή στον Κερατόκαμπο και το Καστρί, και πίσω, το φαράγγι της Πορτέλας που μεταφέρει τα νερά της λεκάνης της Άνω Βιάννου προς τη θάλασσα. Είναι ένα ήσυχο μέρος του νησιού, μακριά από τα πολυσύχναστα θέρετρα, και μεγάλο μέρος της γοητείας του είναι απλώς η αίσθηση του απέραντου χώρου γύρω σας.
This content is blocked because Google Maps cookies have not been accepted.
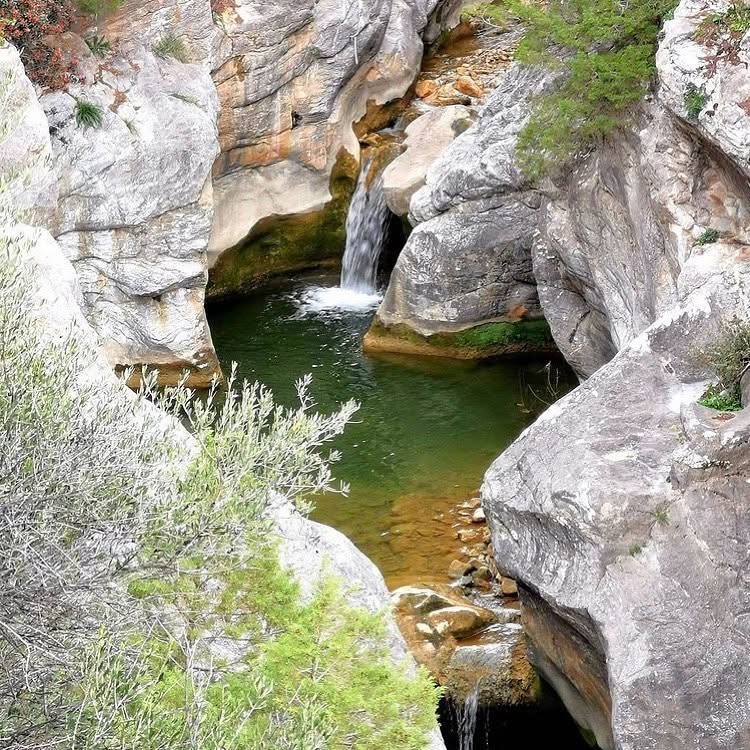
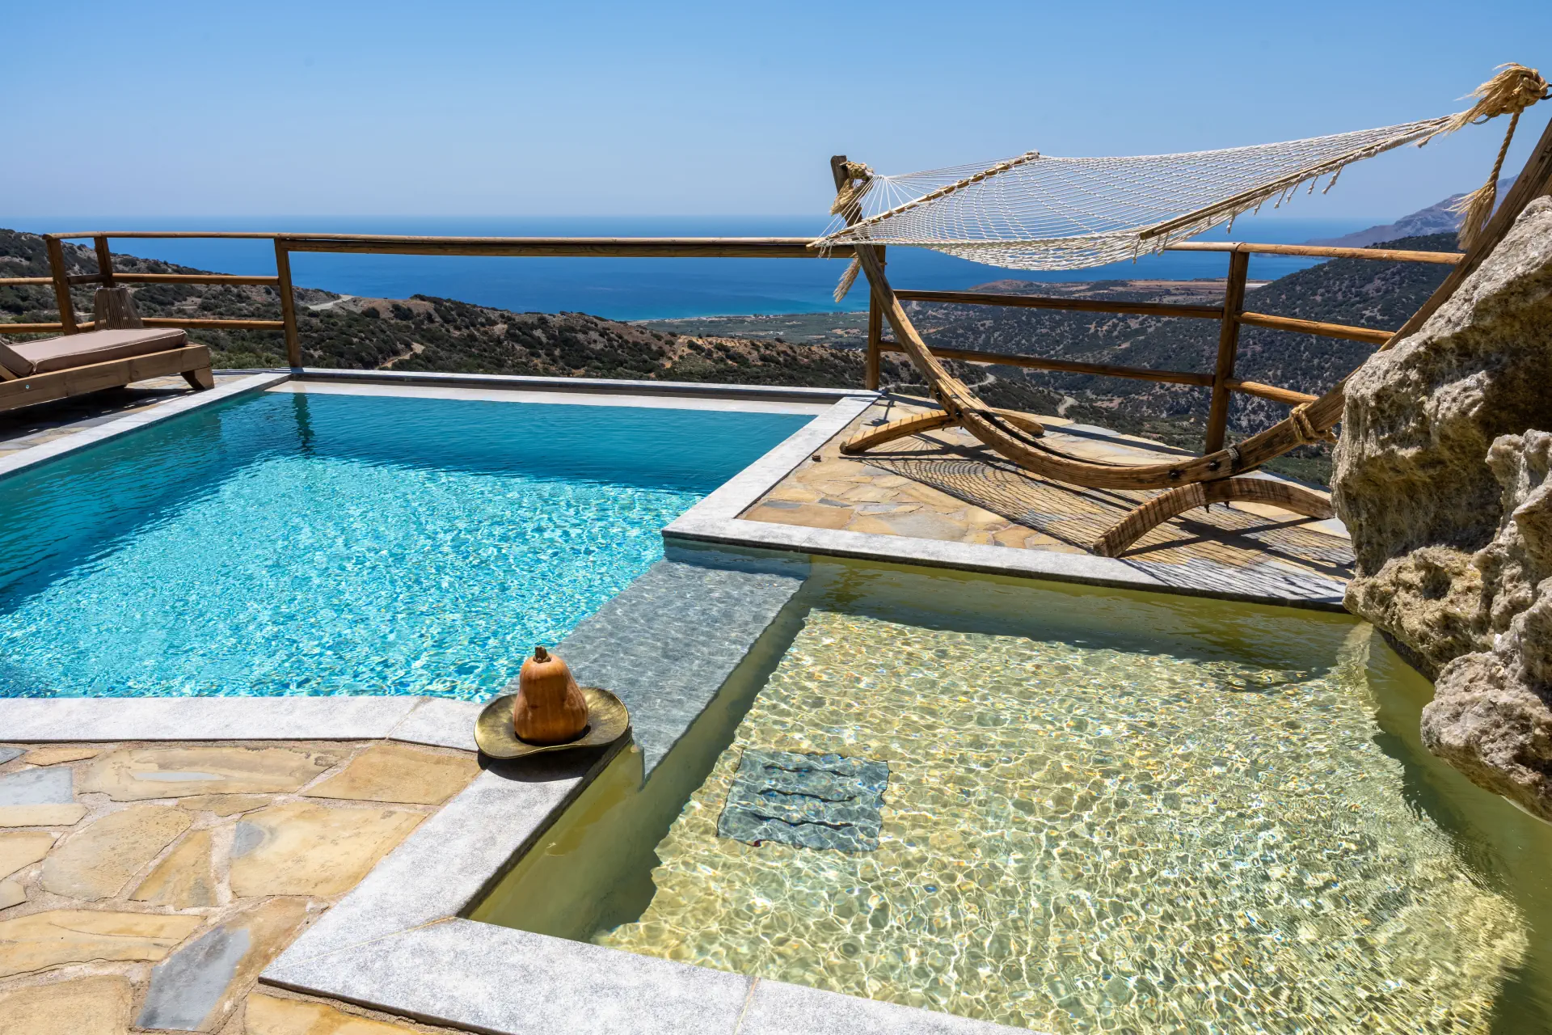
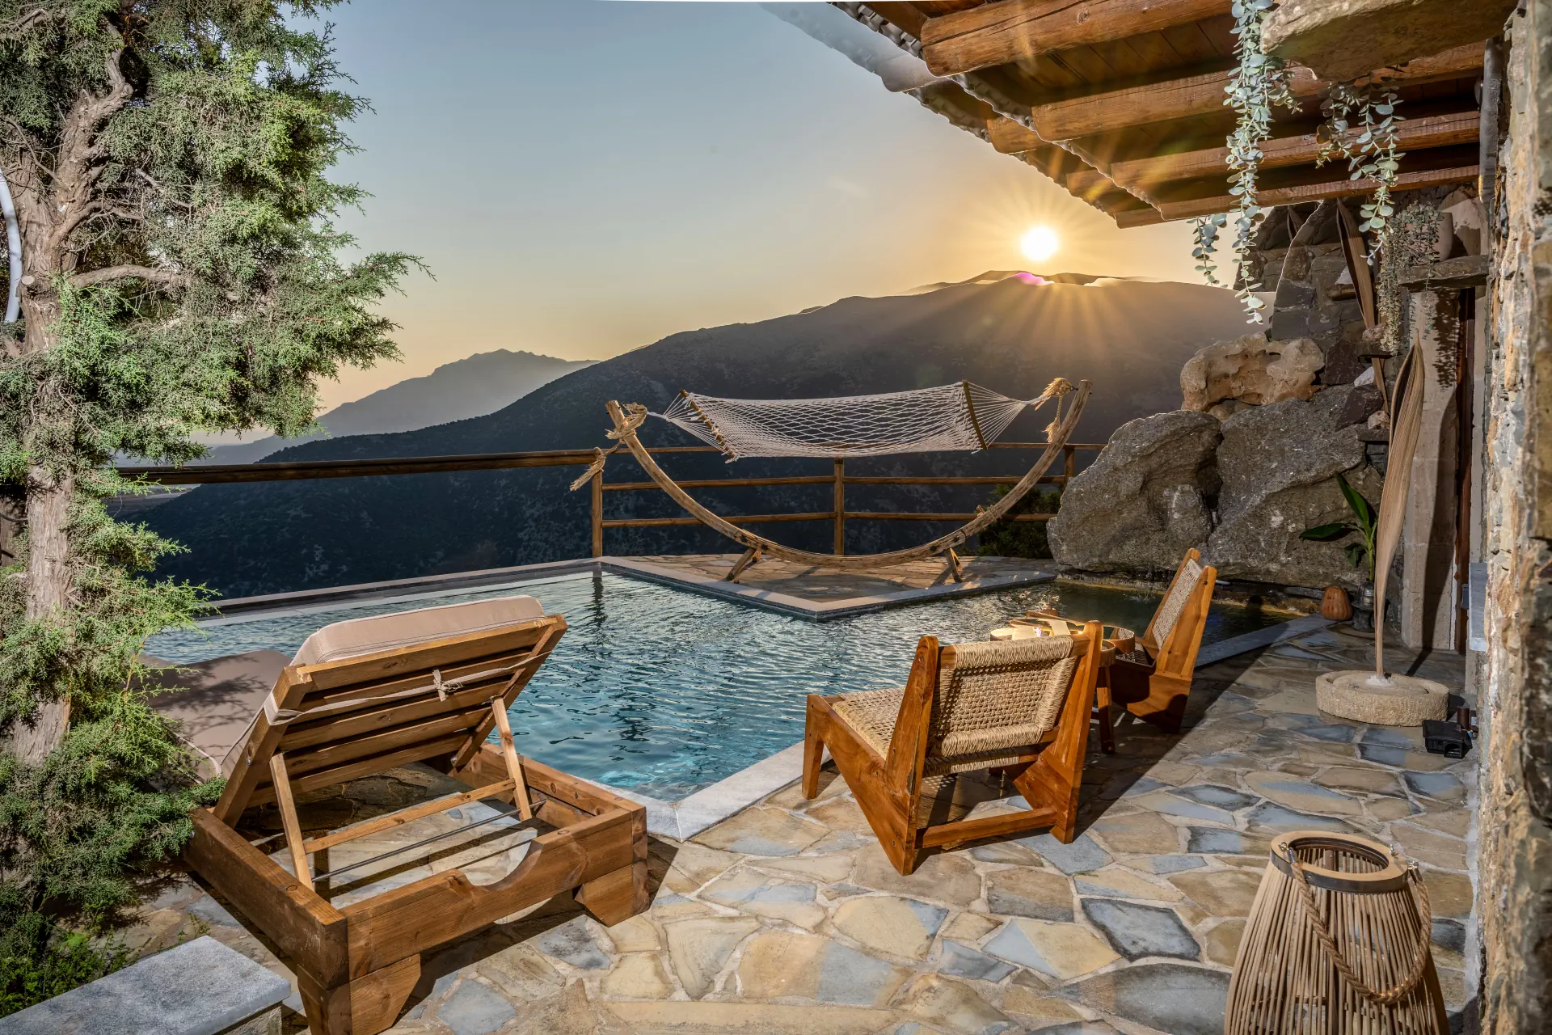
Στο Vorénia Horizon το μεγαλύτερο μέρος της ημέρας κυλά συνήθως εντός του κτήματος — στην πισίνα, το στεγασμένο BBQ, το μεγάλο τραπέζι κάτω από τη σκιά, τον παιδότοπο και το γήπεδο βόλεϊ. Έξω από την πύλη, το βουνό ανοίγεται σε φαράγγια, κοίτες ποταμών και περιπατητικές διαδρομές, με μικρά χωριά σε κοντινή απόσταση και τις παραλίες της νότιας ακτής σε μικρή απόσταση με το αυτοκίνητο. Πείτε μας τι σας ενδιαφέρει και θα σας κατευθύνουμε αναλόγως.